Global Recreation Company
Global Recreation Company
More than six designed and built projects: homes, guest properties, public spaces. Three of them are below, with the scope of work for each.
The 2022–2024 projects are the work of the GRC studio led by Ruslan Sapega, partner for architecture and construction. One team runs the project from the initial survey to commissioning — the same people making decisions on paper are the ones making them on site.
Eight villas in a single row: a shared rhythm of pitched roofs, each with its own entrance, terrace and a double-height living room.
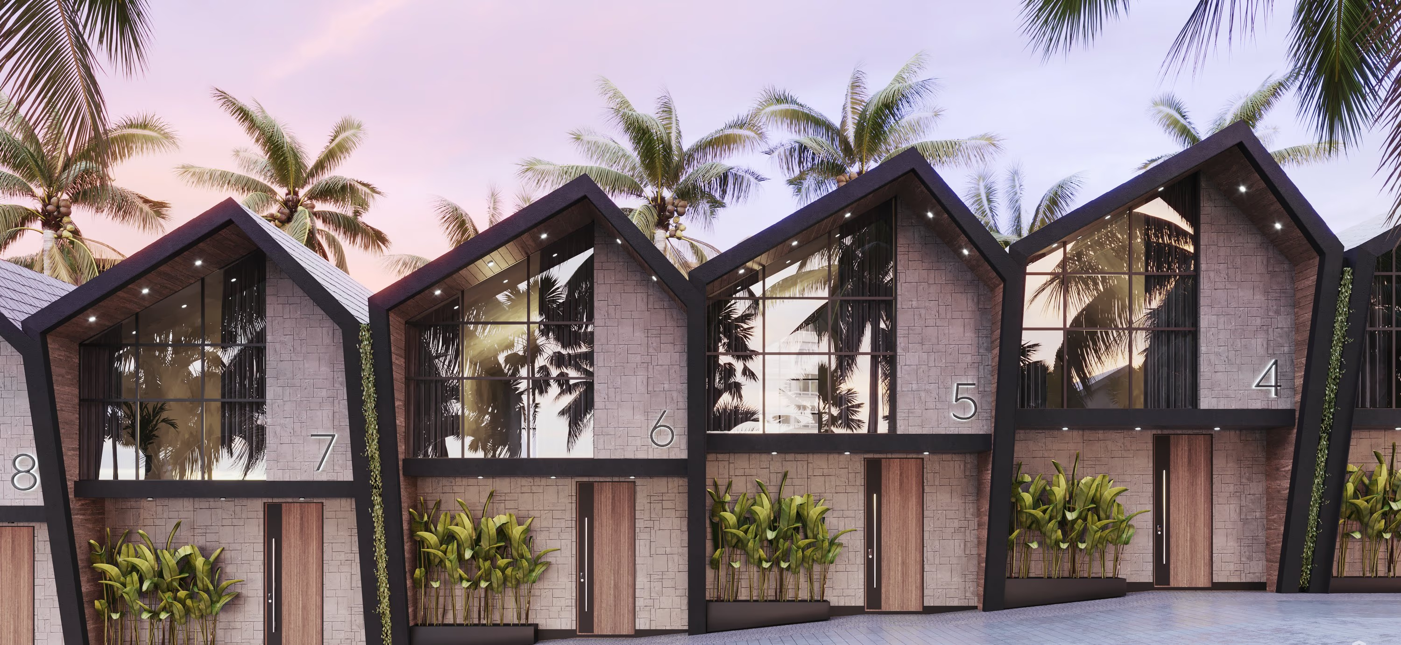
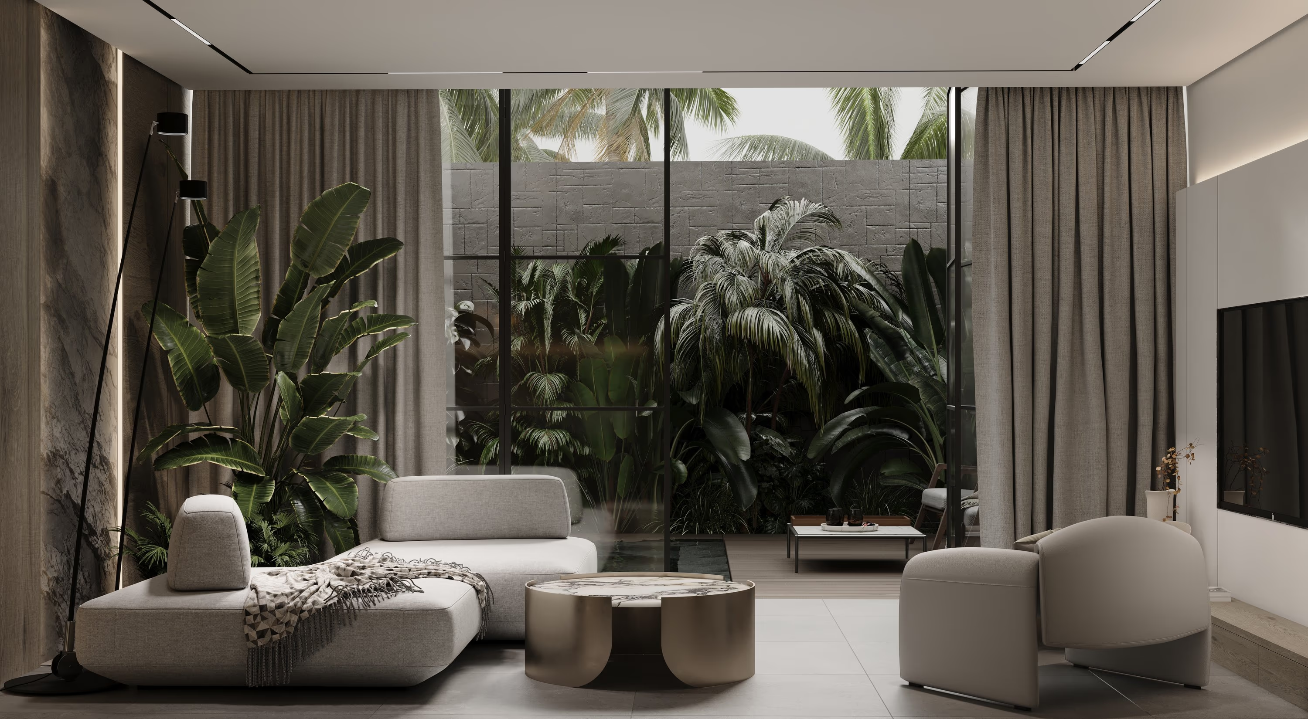
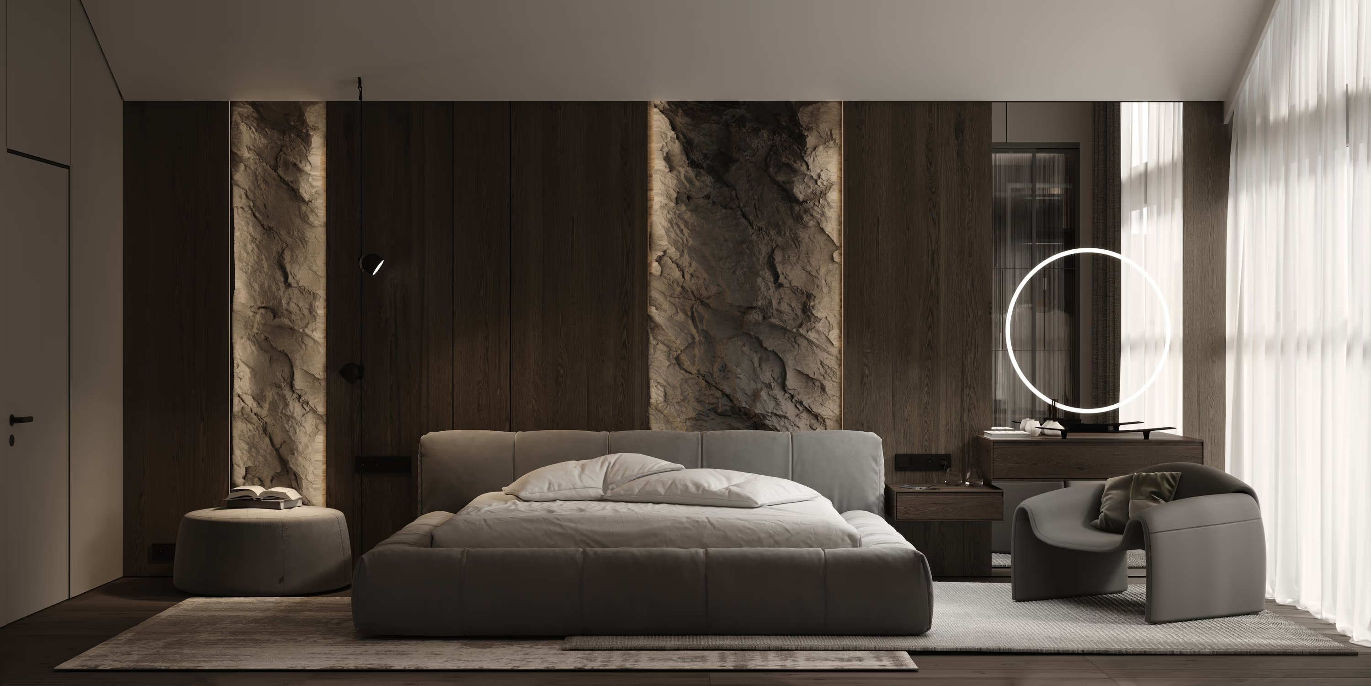
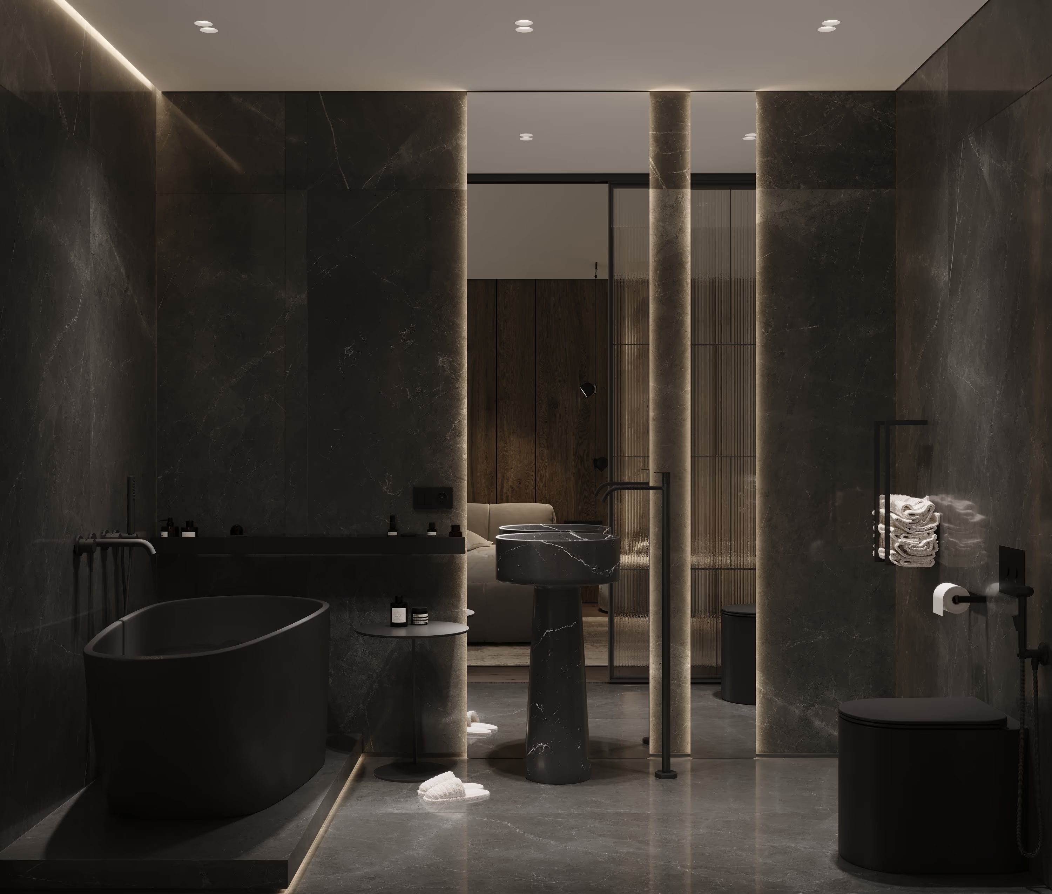
The images are project visualisations. The property is completed; photography of the built work is scheduled and will replace them.
A two-storey villa with a pool: three bedrooms, a living room with kitchen, a walk-in wardrobe. Solid volumes to the street, glazing to the courtyard.
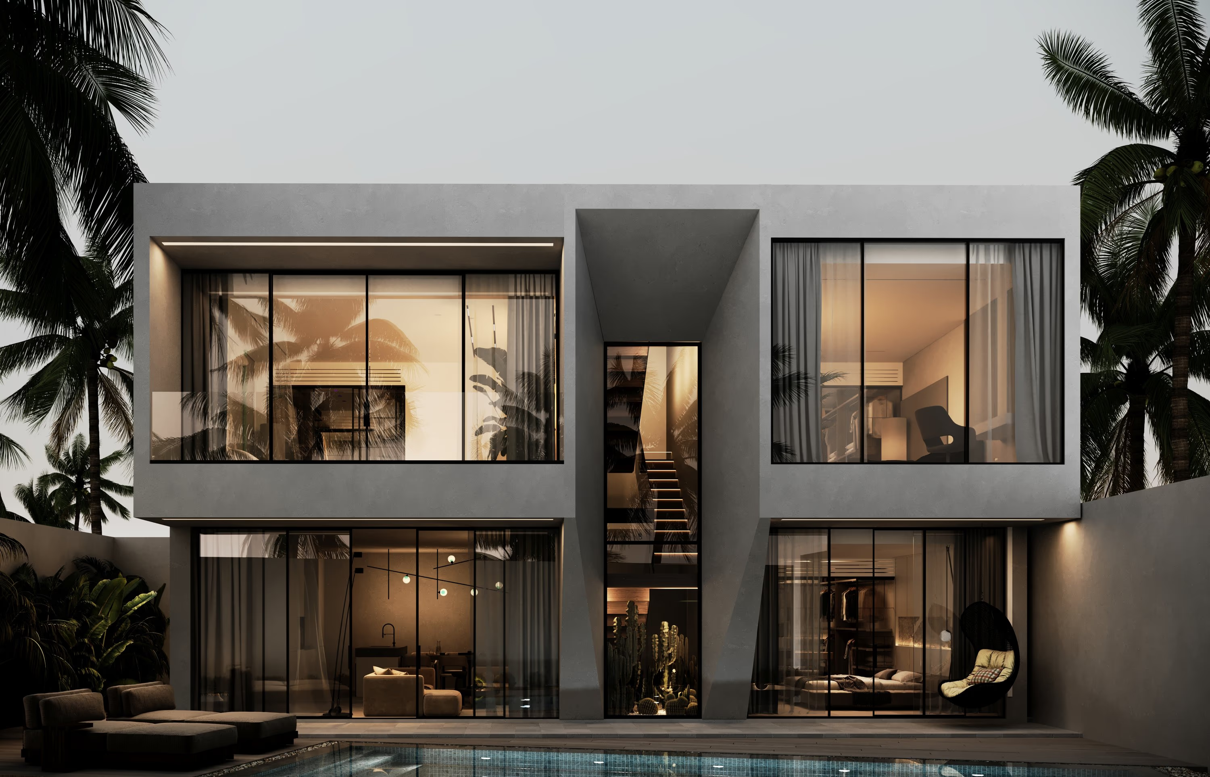
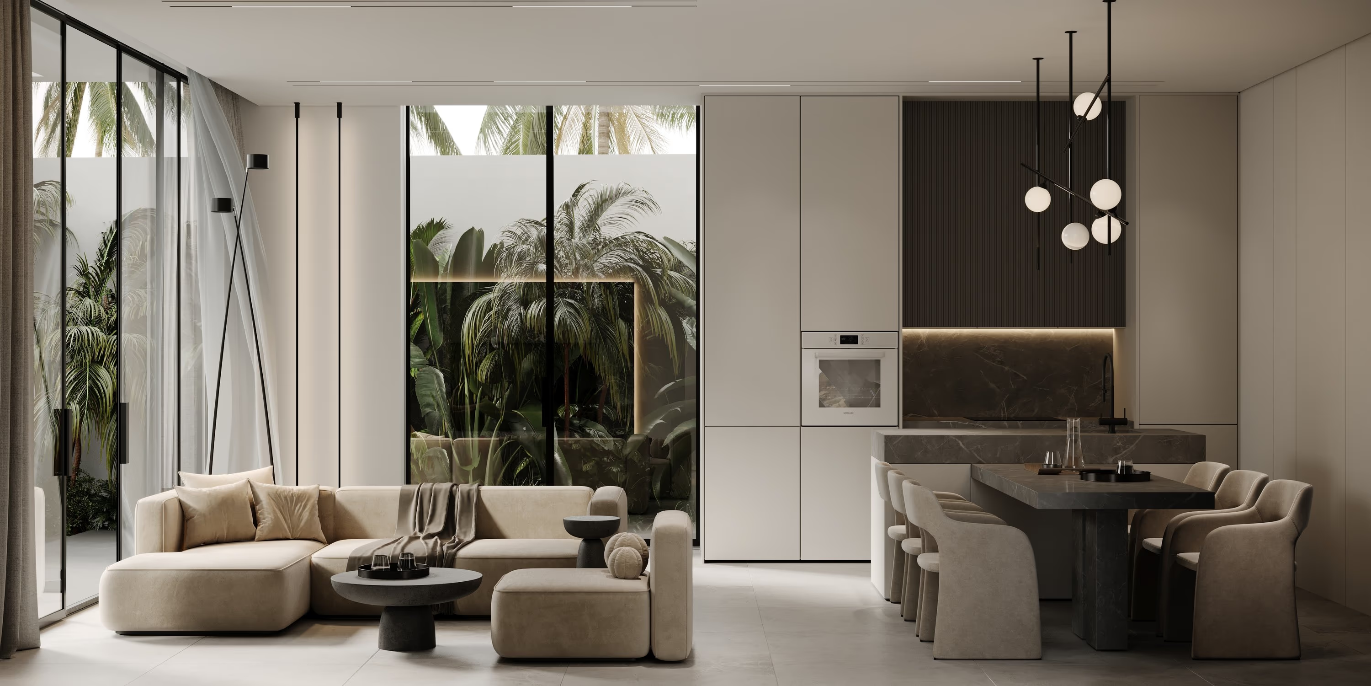
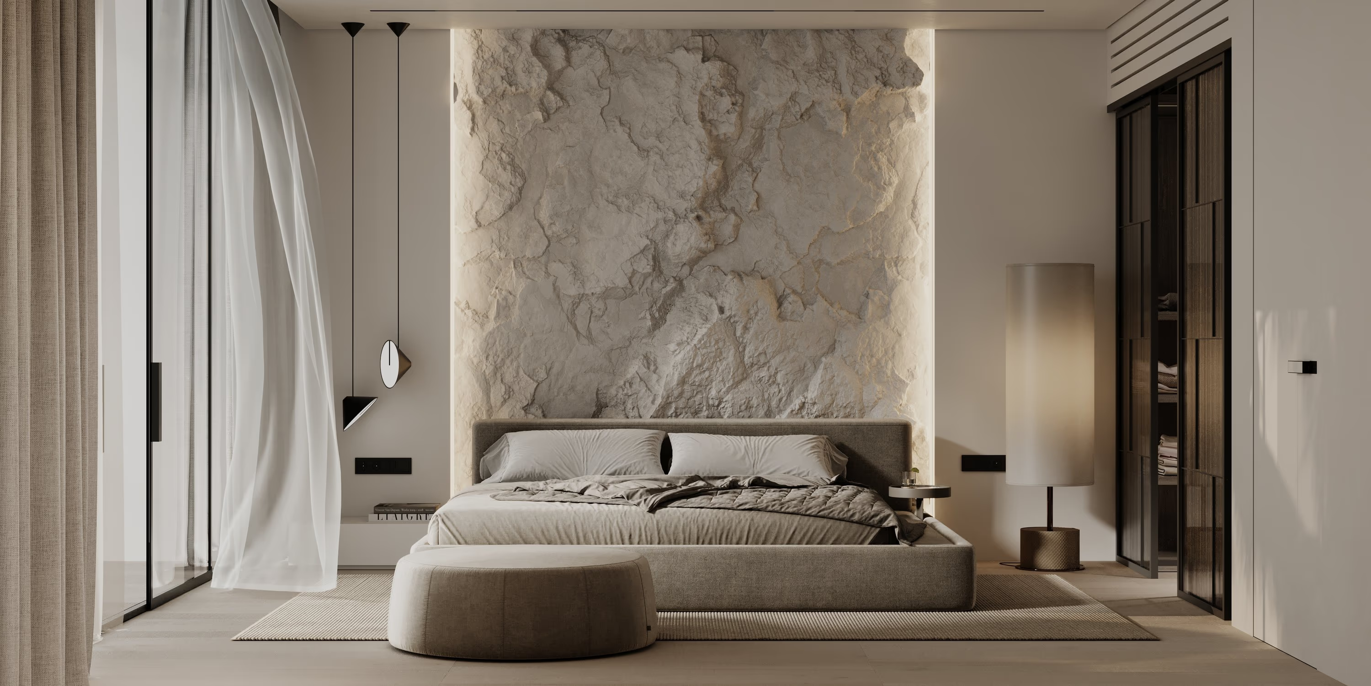
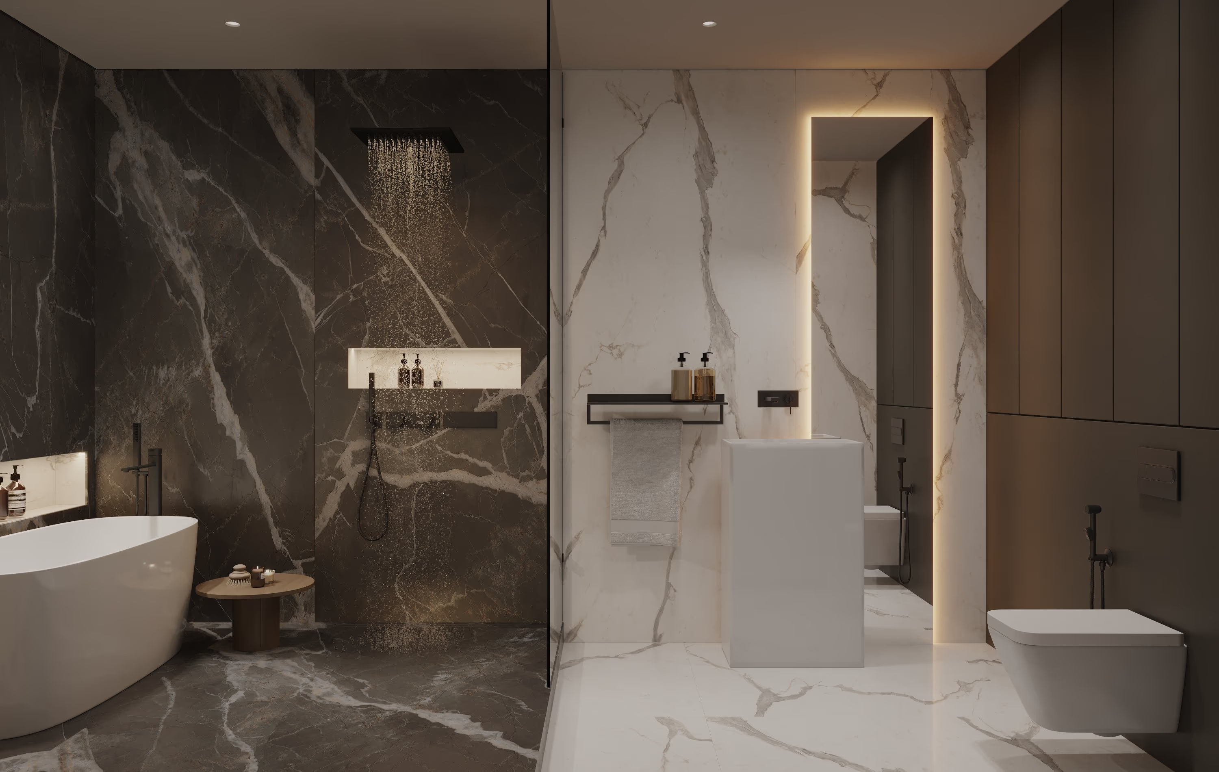
The images are project visualisations. The property is completed; photography of the built work is scheduled and will replace them.
Two-level lofts with private pools along a shared lane, and an office building with a café and coworking at the entrance.
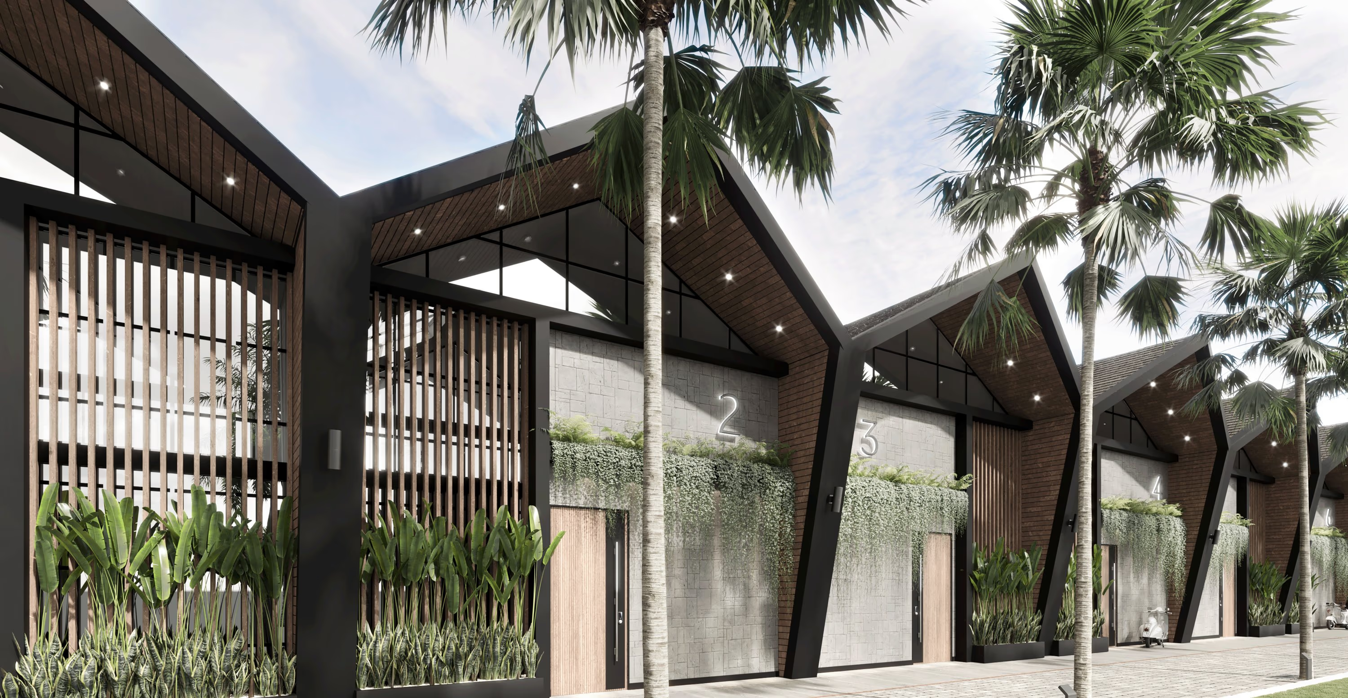
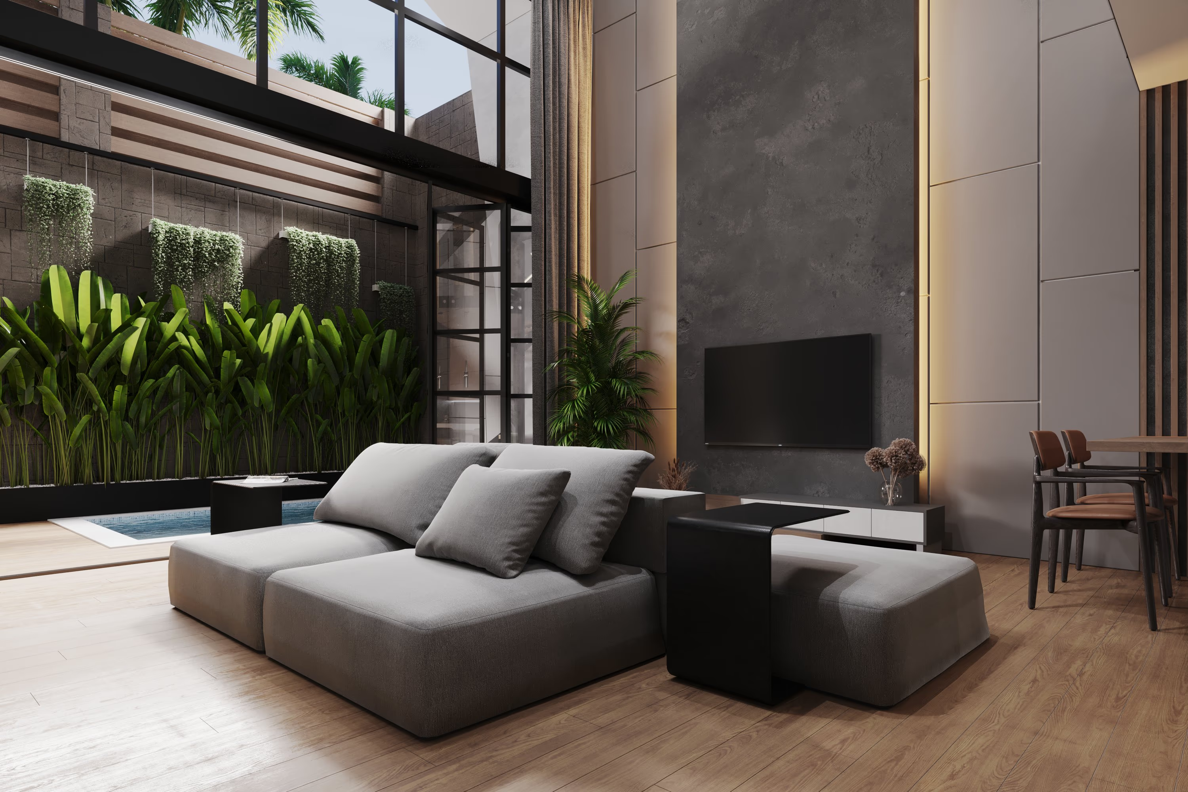
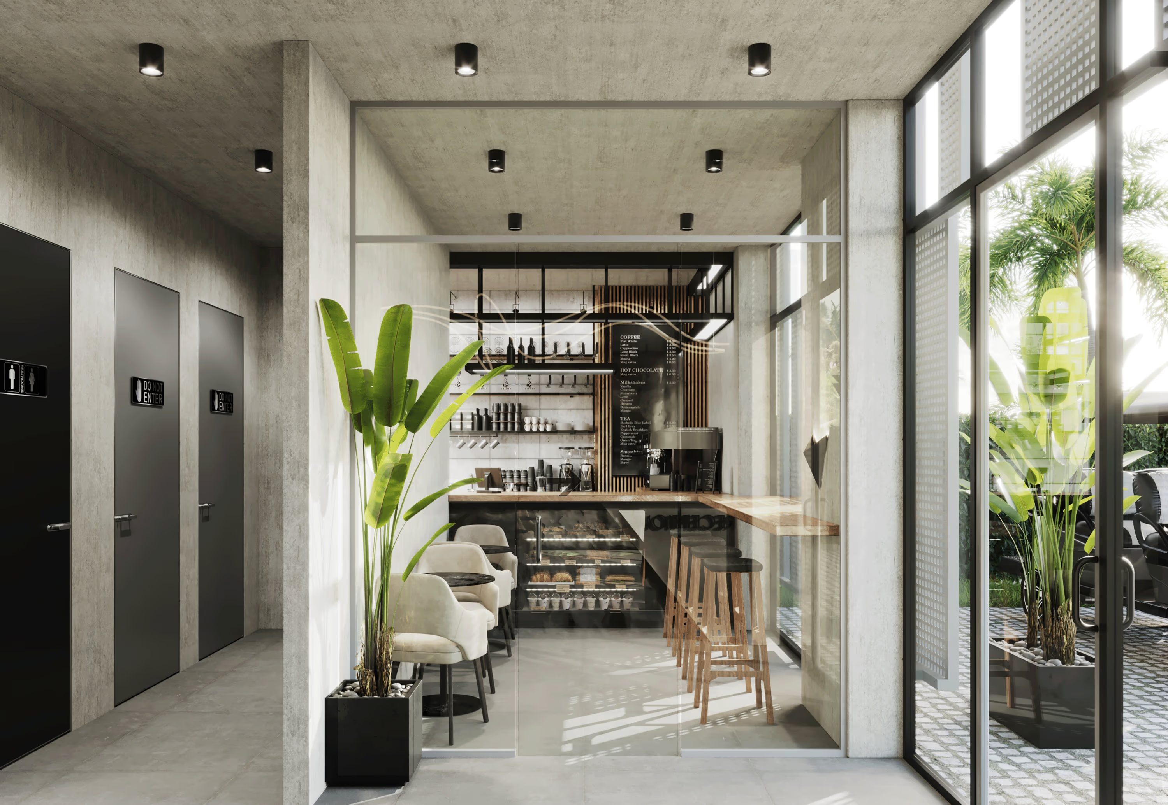
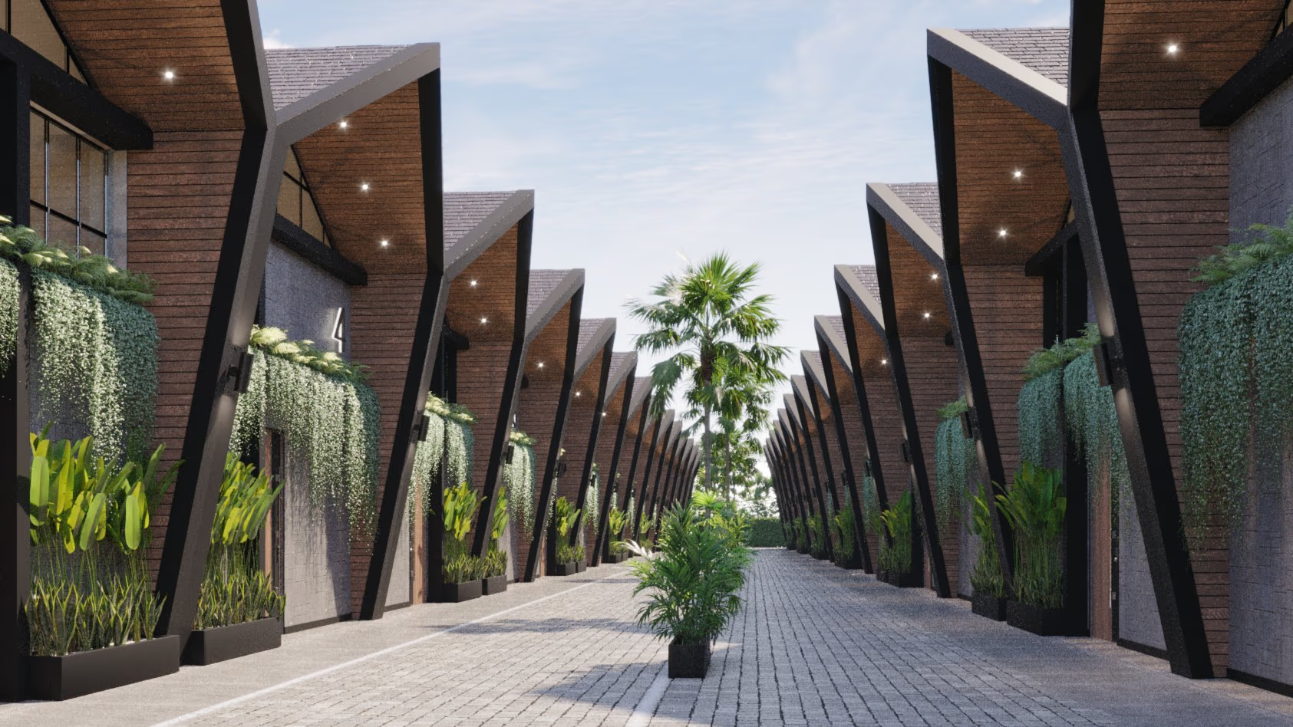
The images are project visualisations. The property is completed; photography of the built work is scheduled and will replace them.
We'll get back to you within a business day.
This site uses cookies for analytics — Yandex Metrica and Google Analytics. Nothing you type into the form is recorded. Learn more
We'll get back to you within a business day.